README
The Impossible Overlook
experimentNo. 0055categoryFilm & mediarecordingpendingdataCC BY 4.0
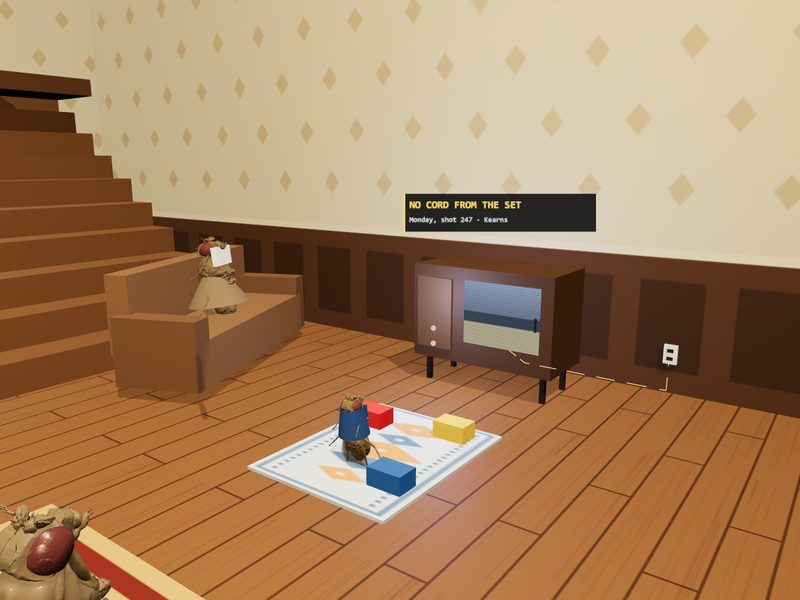
The fly walks a joined procedural model of the sets of The Shining (1980) to inspect ten documented spatial contradictions and continuity changes, then links them on a corkboard with red string.
Recording pending publication. Follow along for the release.
Setup
- Twelve cues over 178 seconds: lobby, Ullman's office window, desk, the hall behind the office, the lobby television, the lobby-to-lounge turn, the chair behind Jack, the typewriter, the lounge windows, the Room 237 corridor, Danny's door and the evidence board.
- Each observation names its film scene and published source rather than an unverified timestamp.
- Continuity shot control: alternate the documented A/B prop states as cut (every 1-8 s, default 3 s) or hold either state.
- An optional investigation overlay (on by default) shows impossible-architecture volumes, routes and an evidence card.
Measurement
- Continuity props change in the scene geometry itself, so each documented change reaches the canonical eye image and the model's retinal input.
- The architecture overlay and evidence card are display-only and never part of the eye image.
- The walk-through and the board pinning are pre-programmed.
Limitations
- A composite walk-through constructed for this activity. Room proportions, set dressing and the joined floor plan are approximations.
- No footage, dialogue or soundtrack is included.